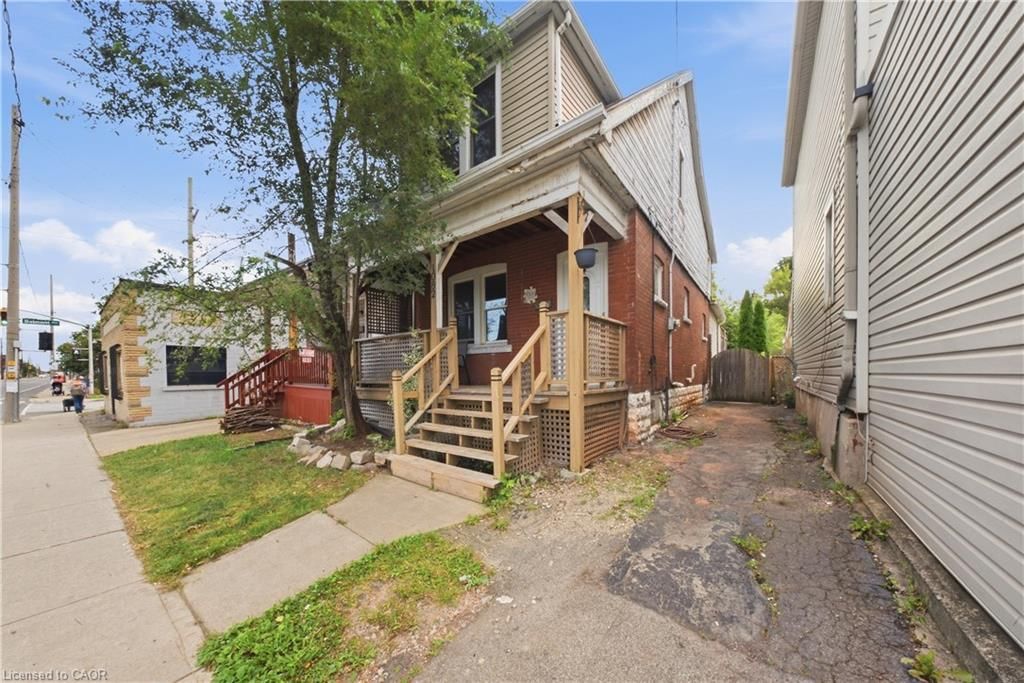
<-- style PDP --> 178 Tragina Avenue, Hamilton - Single Family Residence for sale for $495,900
  • new
  • for sale

178 Tragina Avenue

Hamilton, ON, L8H 5C8 - Homeside

$495,900

  • Neighbourhood

    Homeside

  • Major Intersection

  • Listed Since: 3 day(s)

  • Last update: 1 day(s) ago

Overview

  • Property Type

    Single Family Residence, Traditional

  • Bedrooms

    3 + 0

  • Bathrooms

    2

  • Basement

    Full, Unfinished

  • Kitchen

    n/a

  • Total Parking

    n/a

  • Lot Size

    Available Upon Request

  • Taxes

    $3,457.06 (2026)

  • Type

    Freehold

Property Description

Property description for 178 Tragina Avenue, Hamilton

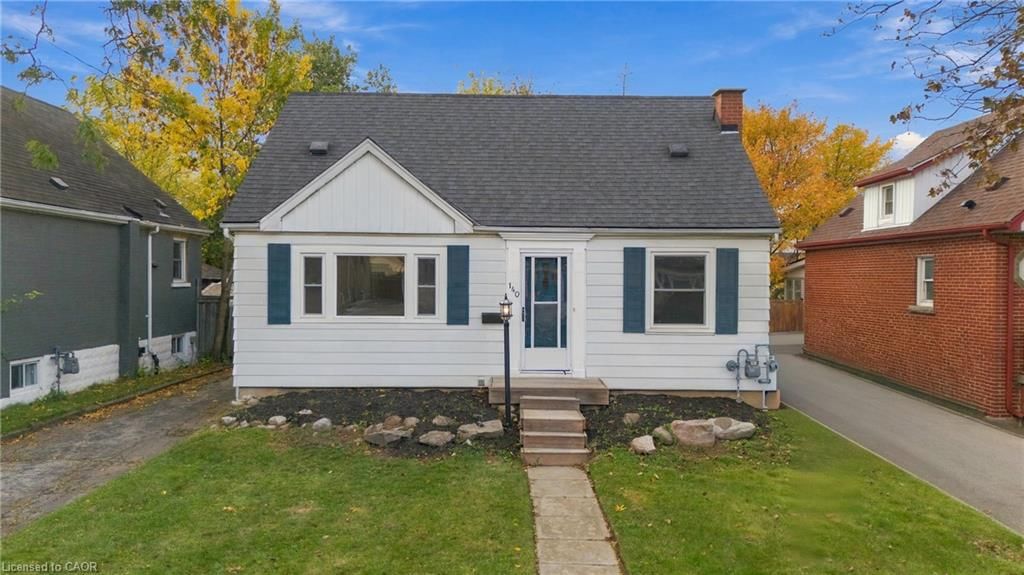
Welcome to 178 Tragina Ave North! A solid two storey 3 bedroom home in an established East Hamilton neighbourhood. An excellent opportunity to make this home truly your own for a first-time homebuyer or for those looking for a great investment. Walk through the door to a cozy enclosed sunny porch. Livingroom and Dining room have hardwood floors, original wood trim throughout and original glass doors. Kitchen has great storage, appliances included and access through to another enclosed porch and backyard. The hardwood floors continue upstairs to 3 bedrooms, all rooms freshly painted and bathroom with walk-in shower. Updates include roof (2018), furnace & c/air (2025) and on demand hot water tank (2016). Basement is ready to make your own game room, office or movie night space. Ample sized cold room for your canning and wine storage. Laundry room, storage area and 2 pc bath complete the basement level. Good size back yard has room to entertain, have a play area and includes two storage sheds and the opportunity to create parking as there is a back alley access. Ideally located just minutes from shopping, schools, restaurants, transit, parks and highway access. This home offers exceptional value in a friendly, well connected neighbourhood. Ready for you to move in and add your personal touches.

Listed by Coldwell Banker Community Professionals

  • MLS #

    40872070

  • Sq. Ft

    1040

  • Sq. Ft. Source

    MLS

  • Lot Irregularities

    n/a

  • Year Built

    1927

  • Pool

    n/a

  • Drive

    n/a

  • Garage

    n/a

  • Total Parking

    0

  • Family Room

    n/a

  • Den

    n/a

  • Exterior

    Brick

  • Fireplace

    n/a

  • Roof

    Asphalt Shing

  • Foundation

    Concrete Block

  • Elevator

    n/a

  • Water View

    n/a

  • Laundry Level

    n/a

  • Heat

    Forced Air, Natural Gas

  • A/C

    Central Air

  • Water

    Municipal-Metered

  • Water Supply

    n/a

  • Sewers

    n/a

  • Central Vac

    n/a

  • Bedroom

    2.74 x 2.90 ft Second level

    carpet free, hardwood floor

  • Living Room

    3.51 x 3.35 ft Main level

    carpet free, hardwood floor

  • Cold Room

    2.95 x 2.03 ft Basement level

  • Kitchen

    3.35 x 3.35 ft Main level

    Double Vanity

  • Laundry

    2.13 x 2.44 ft Basement level

  • Bathroom

    2.13 x 0.81 ft Basement level

    2-Piece

  • Bathroom

    2.44 x 1.37 ft Second level

    3-Piece

  • Porch

    4.72 x 1.83 ft Main level

    enclosed, inside entry

  • Dining Room

    3.66 x 3.66 ft Main level

    carpet free, hardwood floor

  • Bedroom

    2.74 x 2.84 ft Second level

    carpet free, hardwood floor

  • Recreation Room

    4.57 x 4.88 ft Basement level

  • Bedroom Primary

    3.66 x 2.74 ft Second level

    carpet free, hardwood floor

Thinking of Selling?

Find Out Your Home’s Value in Today’s Market!

No Email or Signup is required to view your home estimate.

estimate your home value

Contact Manoj Kukreja

Sales Representative,
Century 21 People’s Choice Realty Inc.,
Brokerage
(647) 576 - 2100

Manoj profile avatar

Open house for 178 Tragina Avenue, Hamilton

Property Open House

Inventory Graph

10 9 8 7 6 5 4 3 2 1 0 7 Months of inventory SELLER'S Market BALANCED Market BUYER'S Market

Mortgage Calculator

This data is for informational purposes only.

Mortgage Payment per month

Principal Amount

Interest

Total Payable

Amortization

Amortization

Closing Cost Calculator

This data is for informational purposes only.

Closing Cost Total for this property

Total Cash flow for purchasing this property

Down Payment(%)*
Additional information

Provincial Land Transfer Tax

Ontario Land Transfer Tax Rebate

Toronto Land Transfer Tax

Toronto Land Transfer Tax Rebate

PST on CMHC Insurance Premium

Lawyer Fees

$2,825

Government Registration Fee's

$164

Title Insurance

Closing Cost Total

Total Cash flow for purchasing this property

Provincial Land Transfer Tax

Ontario Land Transfer Tax Rebate

Toronto Land Transfer Tax

Toronto Land Transfer Tax Rebate

PST on CMHC Insurance Premium

Lawyer Fees

$2,825

Government Registarion Fee's

$164

Title Insurance

Down Payment(%)*

* A down payment of less than 20% is permitted only for first-time home buyers purchasing their principal residence. The minimum down payment required is 5% for the portion of the purchase price up to $500,000, and 10% for the portion between $500,000 and $1,500,000. For properties priced over $1,500,000, a minimum down payment of 20% is required.

Thinking of Selling?

Find Out Your Home’s Value in Today’s Market!

No Email or Signup is required to view your home estimate.

estimate your home value

Contact Manoj Kukreja

Sales Representative, Century 21 People’s Choice Realty Inc., Brokerage
(647) 576 - 2100

Manoj profile avatar

Recent Sold Listings in Homeside, Hamilton

Popular Cities